
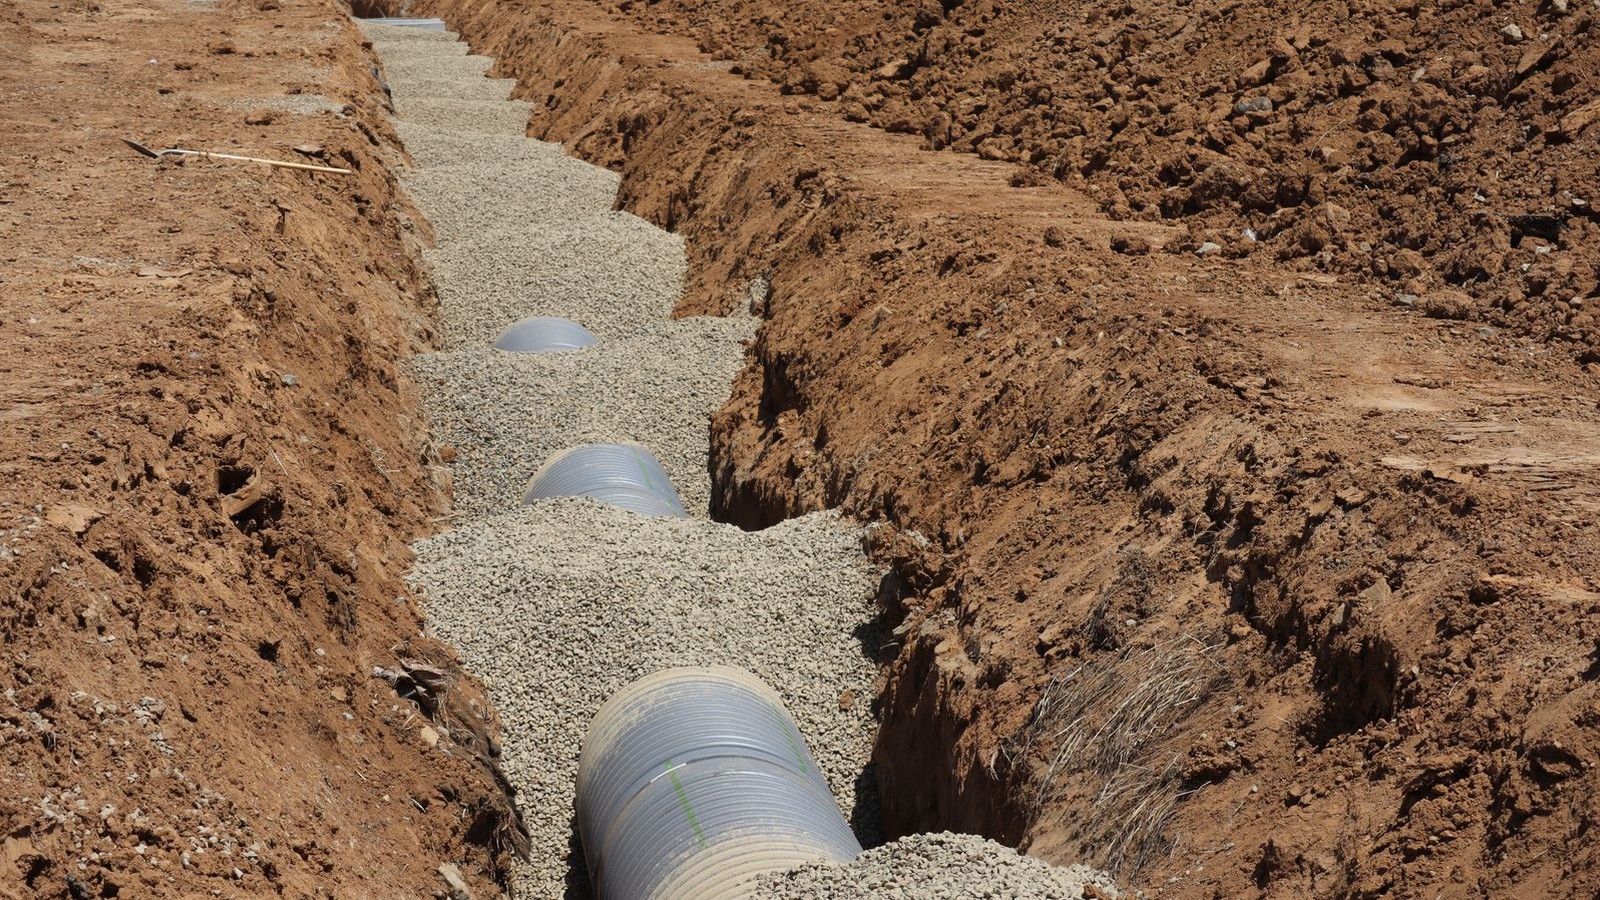
Running Water and Power to a New Barn or Shop: Trench Depth, Routing, and Why the Dig Comes Before the Build
The barn goes up fast. That's the part people picture — a crew, a few days, a building where there wasn't one.
What determines whether that building is actually usable is everything that happened underground before the first post went in. Water and power to an outbuilding are trenching work, and trenching is the one part of the project you cannot easily redo once there's a concrete slab and a structure sitting on top of it.
Here's what Middle Tennessee property owners should understand before the dig.
Depth: the numbers that matter
Two different systems, two different reasons for depth.
Water lines go below the frost line so they don't freeze. In Maury, Williamson and Marshall counties, that means burying service lines deeper than a couple of feet — and most experienced installers go deeper than the minimum, because the minimum is a code floor, not a best practice. An extra foot of cover costs very little during the dig and eliminates the risk of a burst line in a hard January under a driveway you've already poured.
Electrical lines go deep for physical protection, and required depth depends on the method:
- Direct-burial cable requires the deepest cover, because nothing but soil protects it
- Cable in rigid metal conduit can be shallower, since the conduit provides the protection
- PVC conduit falls in between
- Anything under a driveway or a place vehicles will cross needs additional depth and, in most cases, conduit
Your electrician sets the electrical requirement and your local inspector confirms it. Our job is to give them a trench at the right depth, with the right bedding, in the right place — and to get it inspected before it's covered.
Same trench or separate?
Running water and power in one trench saves real money. It's frequently allowed, but not by simply throwing both in and backfilling.
Typical requirements include horizontal separation between the utilities, or vertical separation with the electrical below and the water above, or the reverse depending on the jurisdiction — plus marking tape above each run. Communications and low-voltage lines have their own separation rules, largely to avoid interference.
Get this confirmed before the dig rather than after. Reopening a trench to correct spacing costs more than digging it right the first time, and it's the kind of thing that fails an inspection at the worst possible moment.
Routing: the shortest line is often the wrong one
A straight shot from the house to the barn looks efficient on paper. On actual acreage it frequently isn't.
What we're looking at when we route a trench:
- Existing utilities. Call 811 before anything moves. It's free, it's required, and hitting a gas line is not a story you want.
- Septic systems and drain fields. Never trench through a drain field. Know where yours is, including the reserve area, before you plan a route.
- Rock. Middle Tennessee has limestone, sometimes shallower than anyone expected. A route that avoids a ledge can save a significant amount of hammer time.
- Drainage. A trench through a low spot becomes a French drain you didn't ask for. Water follows disturbed soil, and it will follow it toward your new building.
- Trees. Cutting a trench through a root zone can kill a mature tree a few years later. Route around canopy edges when you can.
- Future access. Don't run utilities where the driveway, the parking pad, or the next building will go. Think about the whole property, not just this project.
Why the dig comes first
The order of operations on a barn or shop project is not flexible, and it trips up owners who are managing the job themselves:
- Clear and rough grade the site
- Trench and install utilities to the building footprint
- Inspect the open trench — this is the step people skip, and it cannot be recovered
- Backfill and compact properly
- Build the pad and set drainage away from the building
- Pour the slab with sleeves and stub-ups already in place
- Erect the structure
Try to reverse any of that and the costs escalate fast. Getting water into a building after the slab is poured means either boring underneath it or cutting through it. Neither is cheap, and one of them permanently compromises a slab you just paid for.
The most common expensive mistake we're called to fix: a finished building with no stub-ups, because nobody decided where the bathroom or the hose bib was going before the concrete truck showed up.
Backfill is not just pushing dirt back in
How a trench gets closed determines whether you have a settling problem in two years.
Lines get bedded in sand or fine soil so rock isn't sitting against pipe or conduit. Backfill goes in layers and gets compacted as it goes, not dumped and driven over. Marking tape goes in above the utilities so whoever digs there in fifteen years gets a warning. And the finished grade gets crowned slightly, because backfilled soil settles and you'd rather it settle to flat than settle to a ditch.
A trench that wasn't compacted properly shows up as a long depression across the yard after the first wet season — and if it crosses a driveway, as a crack.
Plan the dig with the build
Aurora Excavators handles land clearing, site prep, grading, trenching and pond work across Maury, Williamson and Marshall counties. If you're planning a barn, shop or garage addition, the best time to talk to us is while you're still deciding where it goes — not after the building is ordered.
We'll walk the property with you, look at your rock, your drainage and your existing utilities, and give you a straight quote. You talk to the person running the job, not a call center.
Get a free on-site quote at auroraexcavators.com.
Always call 811 before any digging. Depth and separation requirements vary by jurisdiction and installation method — confirm current local requirements with your electrician and building department.